Leave a Message

Thank you for your message. We will be in touch with you shortly.

4 Foster's Point
4 Foster's Point
4 Foster's Point
4 Foster's Point
4 Foster's Point
4 Foster's Point
4 Foster's Point
4 Foster's Point
4 Foster's Point
4 Foster's Point
4 Foster's Point
4 Foster's Point
4 Foster's Point
4 Foster's Point
4 Foster's Point
4 Foster's Point
4 Foster's Point
4 Foster's Point
4 Foster's Point
4 Foster's Point
4 Foster's Point
4 Foster's Point
4 Foster's Point
4 Foster's Point
4 Foster's Point
4 Foster's Point
4 Foster's Point
4 Foster's Point
4 Foster's Point
4 Foster's Point
4 Foster's Point
4 Foster's Point
4 Foster's Point
4 Foster's Point
4 Foster's Point
4 Foster's Point
4 Foster's Point
4 Foster's Point
4 Foster's Point
4 Foster's Point
SEE ALL PHOTOS
4 Foster's Point
4 Foster's Point
4 Foster's Point
4 Foster's Point
4 Foster's Point
4 Foster's Point
4 Foster's Point
4 Foster's Point
4 Foster's Point
4 Foster's Point
4 Foster's Point
4 Foster's Point
4 Foster's Point
4 Foster's Point
4 Foster's Point
4 Foster's Point
4 Foster's Point
4 Foster's Point
4 Foster's Point
4 Foster's Point
4 Foster's Point
4 Foster's Point
4 Foster's Point
4 Foster's Point
4 Foster's Point
4 Foster's Point
4 Foster's Point
4 Foster's Point
4 Foster's Point
4 Foster's Point
4 Foster's Point
4 Foster's Point
4 Foster's Point
4 Foster's Point
4 Foster's Point
4 Foster's Point
4 Foster's Point
4 Foster's Point
4 Foster's Point
4 Foster's Point
Sold

4 Foster's Point

4 Foster's Point, Beverly, MA 01915

$1,925,000
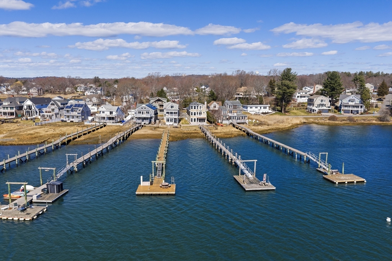
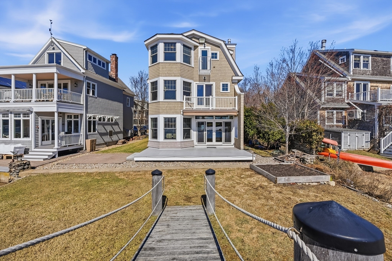
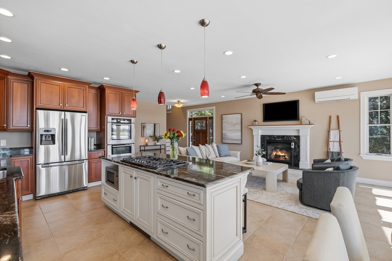
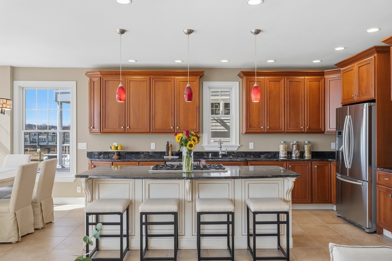
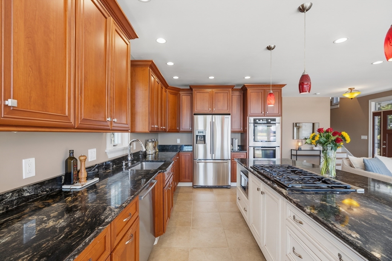
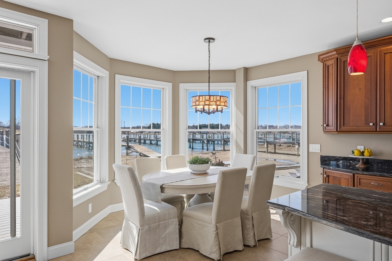
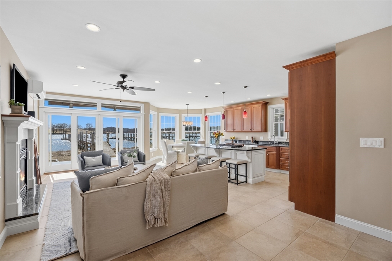
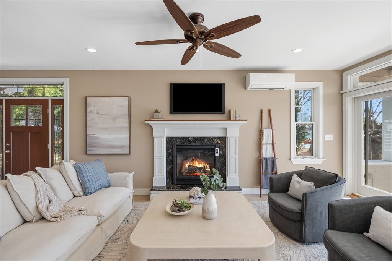
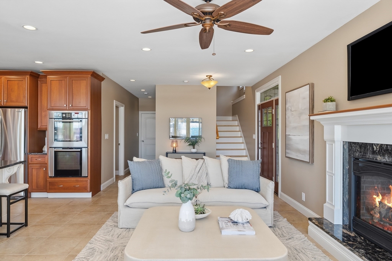
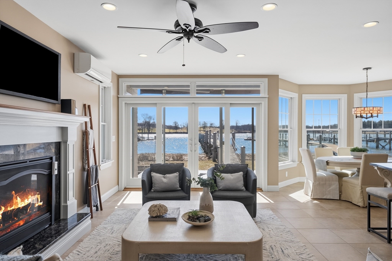
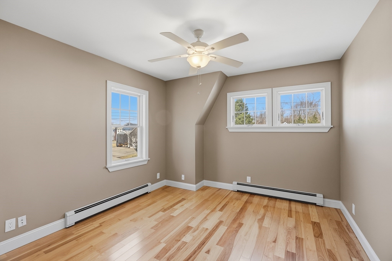
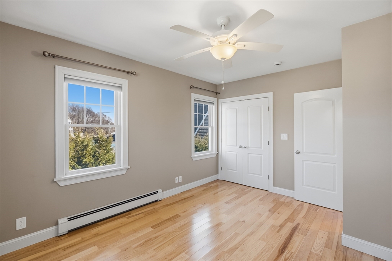
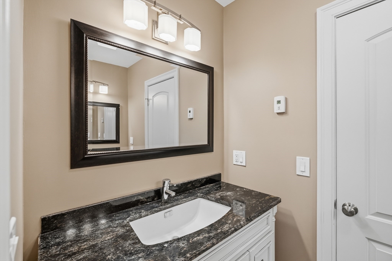
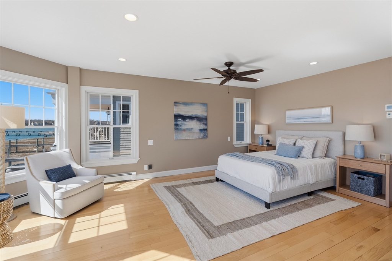
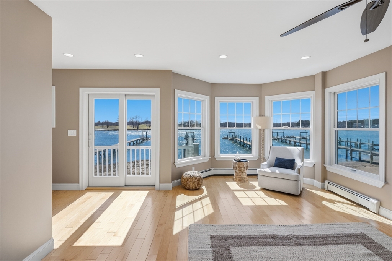
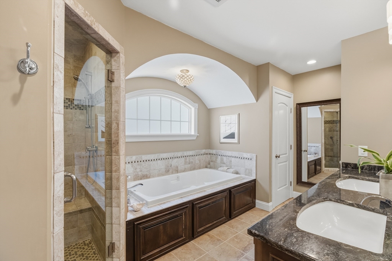
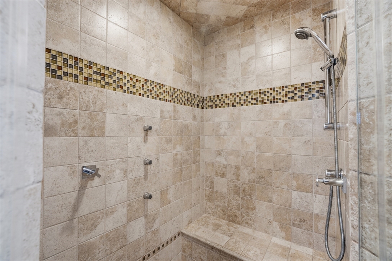
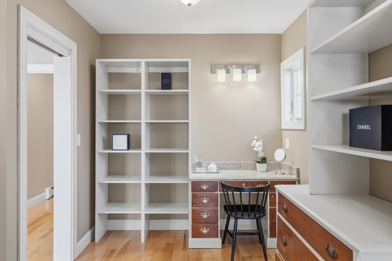
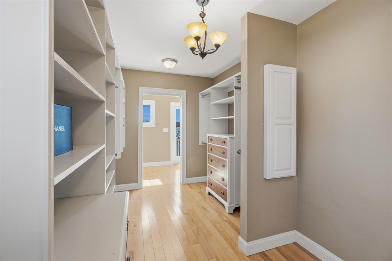
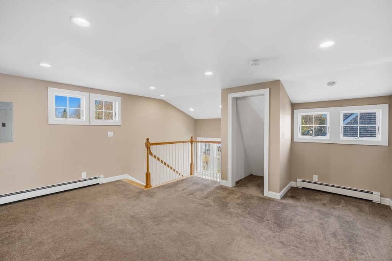
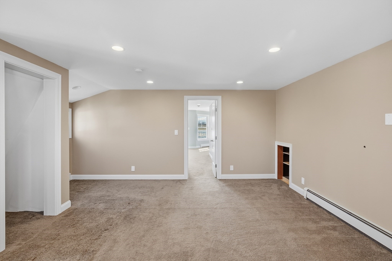
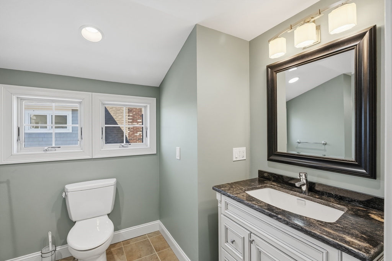
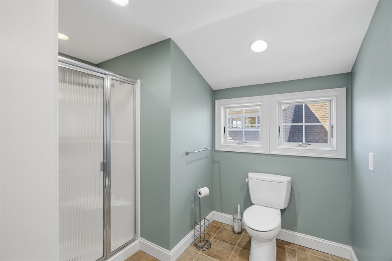
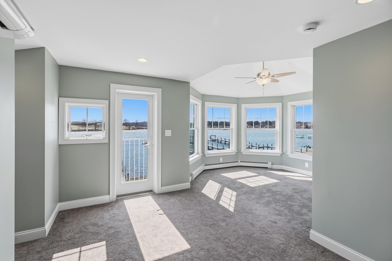
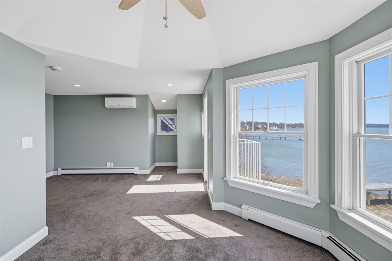
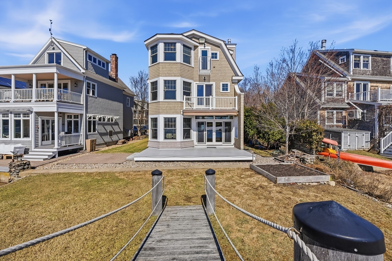
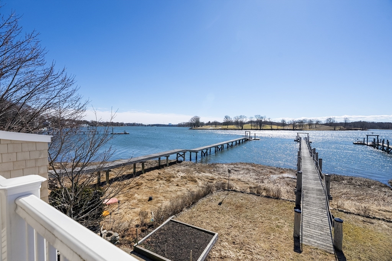
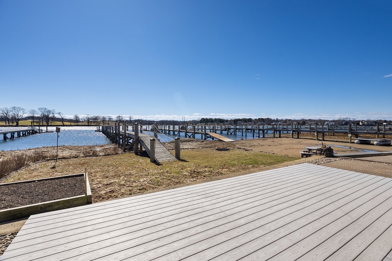
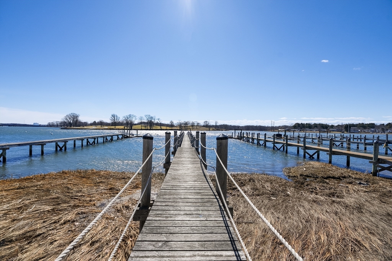
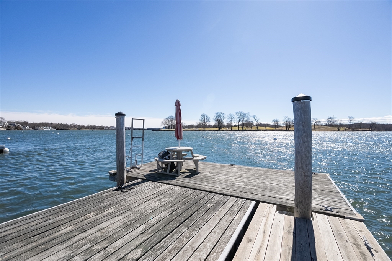
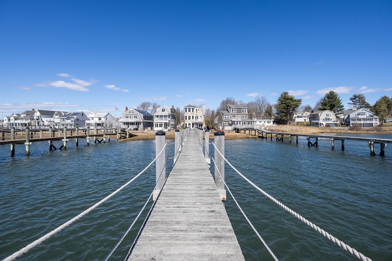
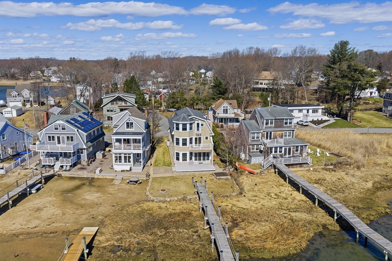
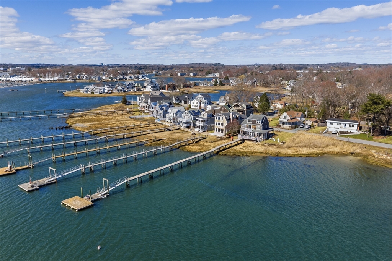
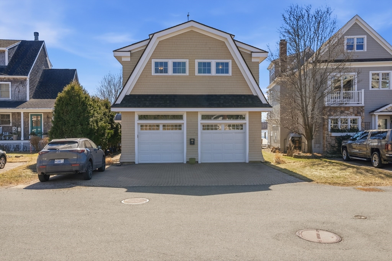
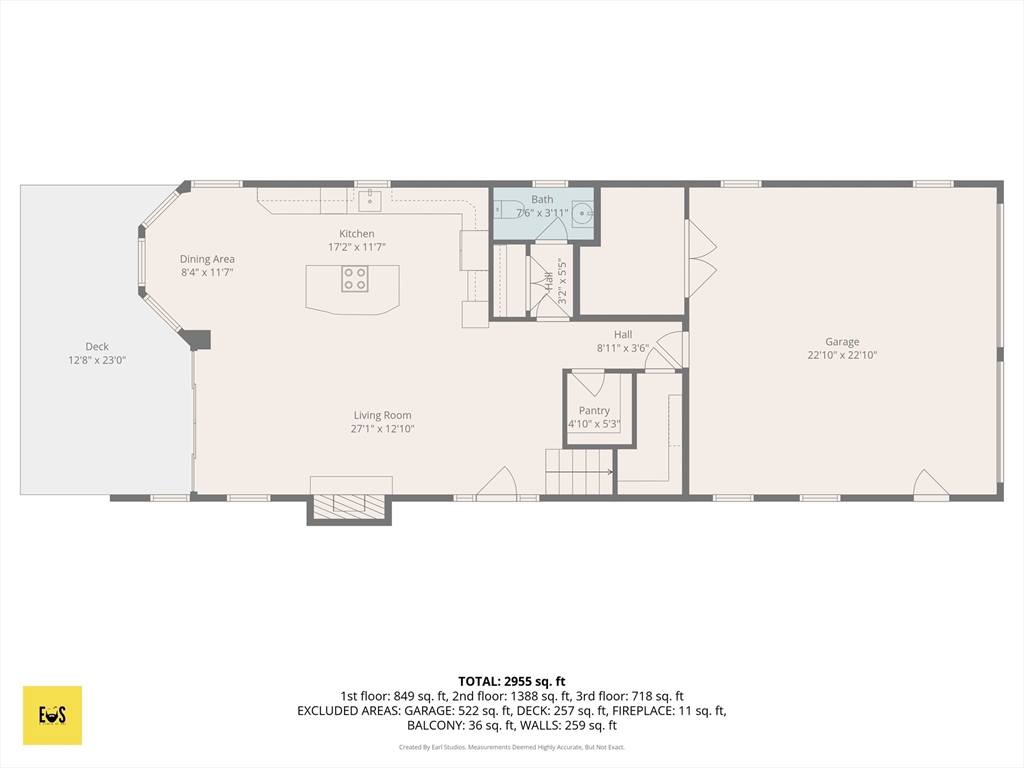
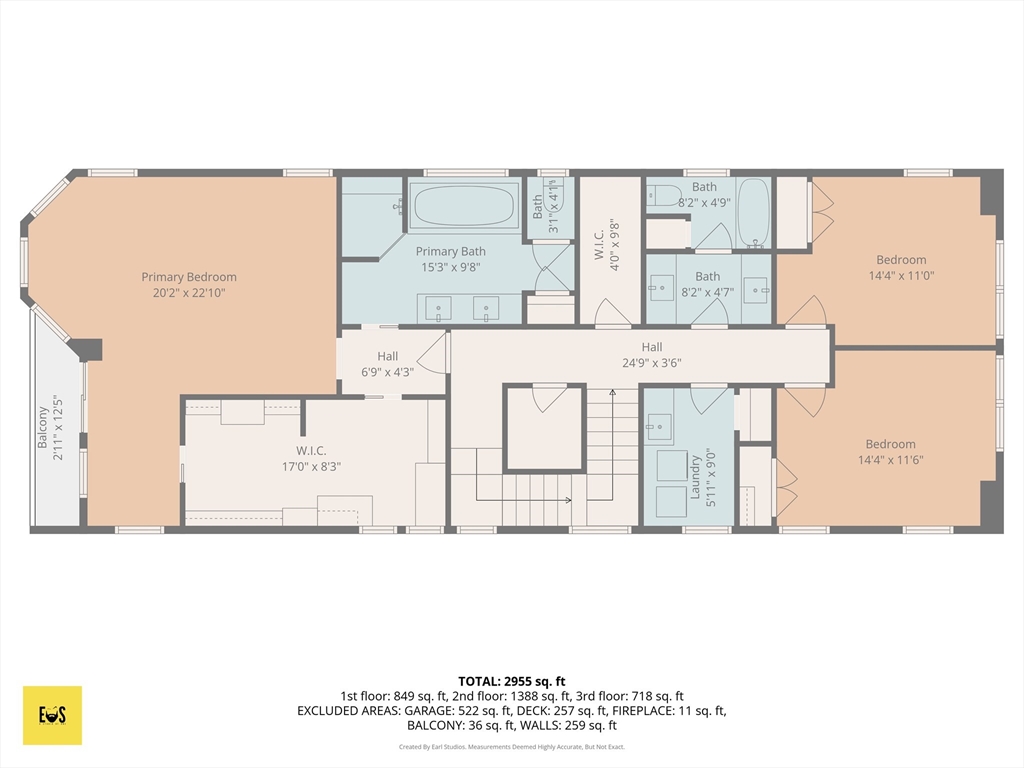
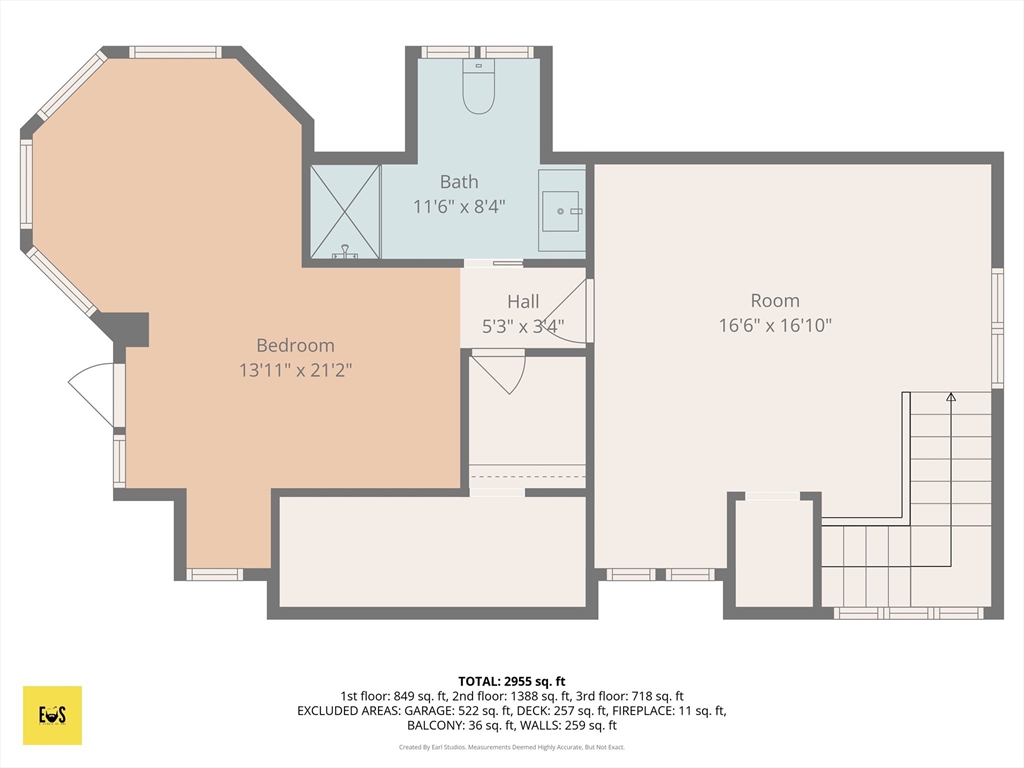
Exceptional waterfront home with deeded 209' deep water dock, offering rare access and a true coastal lifestyle. Thoughtfully built with steel beam construction, engineered I-joists, advanced subflooring, and Low-E, argon-filled windows with hurricane-rated doors. Radiant heat spans the first floor, and all baths, paired with high-efficiency propane and mini-splits for year-round comfort. Open-concept main level features a well-appointed kitchen with island, double wall ovens, convection cooking, and seamless built-ins. Hickory flooring runs throughout the upper levels, including a spacious primary suite with steam shower and custom walk-in closet. Finished third floor with full bath offers flexible living space, with additional expansion potential above the garage. Enjoy dipped cedar siding, pvc trim, composite decks, Sunsetter awning paver patio, fire pit, and a private dock with water and 30-amp service. A rare blend of quality construction, space, and premier waterfront living.

4
beds

4
baths

3,167 Sq.Ft. LIVING AREA

5,027 Sq.Ft. lot

Candice Fontas

Candice Fontas

Features & Amenities

Interior

  • total bedrooms4
  • Total bathrooms4
  • full bathrooms3
  • half bathroom1
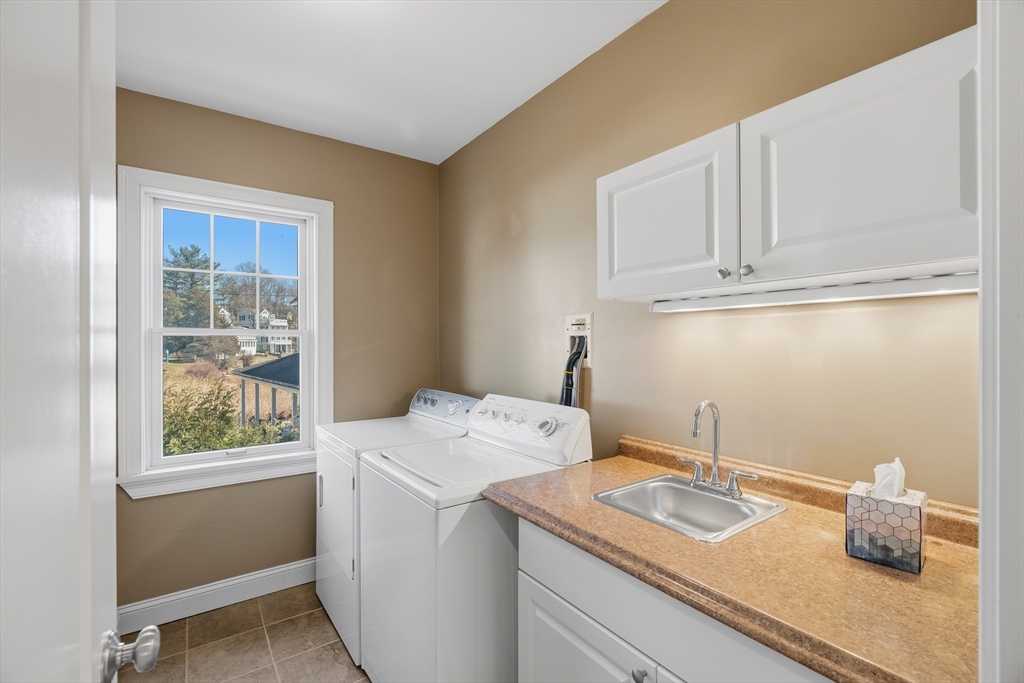
  • Laundry room Flooring - Stone/Ceramic Tile, Sink, Second Floor, Washer Hookup
  • Flooring Tile, Carpet, Hardwood, Flooring - Stone/Ceramic Tile, Flooring - Wall to Wall Carpet
  • Fireplace Living Room
  • APPLIANCES Water Heater, Oven, Dishwasher, Disposal, Microwave, Range, Refrigerator, Washer, Dryer
  • other interior Features Bathroom - 3/4, Bathroom, Bonus Room

Area & Lot

  • Status Sold
  • Date Sold May 28, 2026
  • Living Area3,167 Sq.Ft.
  • Total Area3,167 Sq.Ft.
  • Lot Area5,027 Sq.Ft.
  • MLS® ID73494441
  • TypeResidential
  • YEAR BUILT2009
  • Architecture StylesColonial
  • Water FrontageWaterfront, Ocean, River, Frontage, Access, Deep Water Access, Direct Access, Beach Ownership(Public)
  • View DescriptionScenic View(s)
  • Elementary SchoolAyers Ryal Side Elementary
  • Middle SchoolBeverly Middle School
  • High SchoolBeverly High

Exterior

  • Garage Space2.0
  • water SourcePublic
  • utilitiesfor Gas Range, Washer Hookup, Generator Connection
  • roofShingle
  • lot featuresFlood Plain
  • parkingAttached, Garage Door Opener, Heated Garage, Storage, Workshop in Garage, Garage Faces Side, Paved Drive, Off Street, Paved
  • HEAT TYPEBaseboard, Radiant, Propane, Ductless
  • AIR CONDITIONINGDuctless
  • sewerPublic Sewer
  • SubstructureSlab
  • other exterior FeaturesDeck, Patio, Balcony, Screens

Financial

  • Sales Price$1,925,000
  • Real Estate Tax $14,551/yr
  • Zoning R10

Work With Candice

Whether you’re preparing to sell or considering a home in Newburyport, Newbury, or Turner Hill, I’d welcome a conversation about your plans. I’ll take the time to understand your priorities, answer your questions, and help you consider your next steps. Work with me for thoughtful marketing, a local perspective, and guidance shaped around what you want to achieve.

Follow Me on Instagram