Leave a Message

Thank you for your message. We will be in touch with you shortly.

10 Yankee Way
10 Yankee Way
10 Yankee Way
10 Yankee Way
10 Yankee Way
10 Yankee Way
10 Yankee Way
10 Yankee Way
10 Yankee Way
10 Yankee Way
10 Yankee Way
10 Yankee Way
10 Yankee Way
10 Yankee Way
10 Yankee Way
10 Yankee Way
10 Yankee Way
10 Yankee Way
10 Yankee Way
10 Yankee Way
10 Yankee Way
10 Yankee Way
10 Yankee Way
10 Yankee Way
10 Yankee Way
10 Yankee Way
10 Yankee Way
10 Yankee Way
10 Yankee Way
10 Yankee Way
10 Yankee Way
10 Yankee Way
10 Yankee Way
10 Yankee Way
10 Yankee Way
10 Yankee Way
10 Yankee Way
10 Yankee Way
10 Yankee Way
10 Yankee Way
10 Yankee Way
10 Yankee Way
SEE ALL PHOTOS
10 Yankee Way
10 Yankee Way
10 Yankee Way
10 Yankee Way
10 Yankee Way
10 Yankee Way
10 Yankee Way
10 Yankee Way
10 Yankee Way
10 Yankee Way
10 Yankee Way
10 Yankee Way
10 Yankee Way
10 Yankee Way
10 Yankee Way
10 Yankee Way
10 Yankee Way
10 Yankee Way
10 Yankee Way
10 Yankee Way
10 Yankee Way
10 Yankee Way
10 Yankee Way
10 Yankee Way
10 Yankee Way
10 Yankee Way
10 Yankee Way
10 Yankee Way
10 Yankee Way
10 Yankee Way
10 Yankee Way
10 Yankee Way
10 Yankee Way
10 Yankee Way
10 Yankee Way
10 Yankee Way
10 Yankee Way
10 Yankee Way
10 Yankee Way
10 Yankee Way
10 Yankee Way
10 Yankee Way
Sold

10 Yankee Way

10 Yankee Way, Beverly, MA 01915

$1,585,000
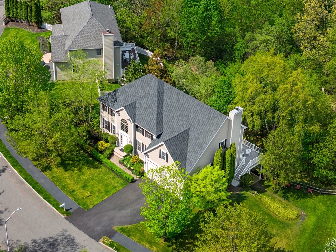
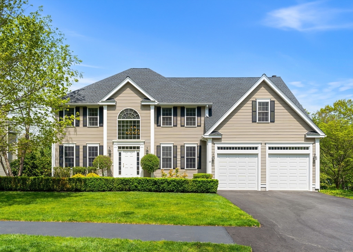
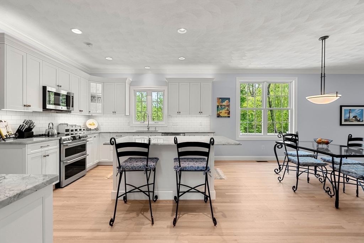
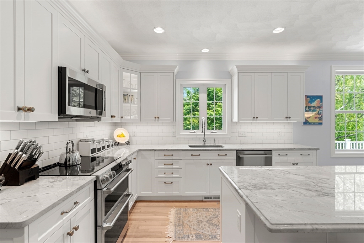
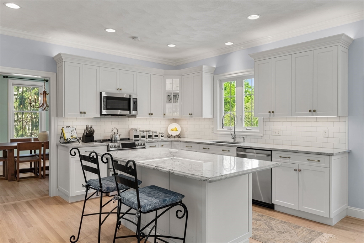
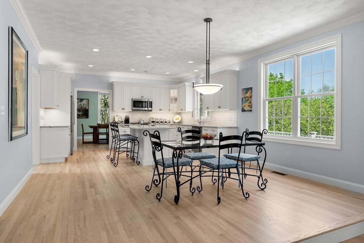
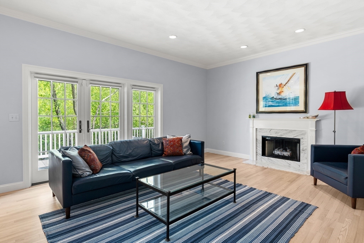
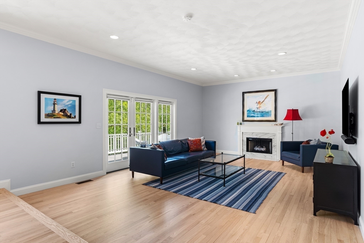
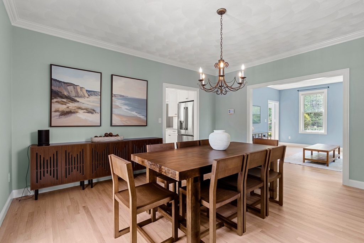
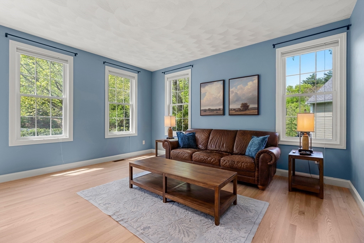
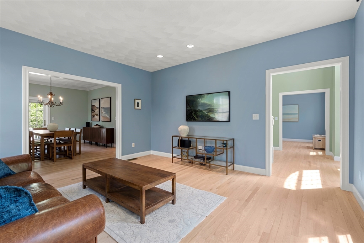
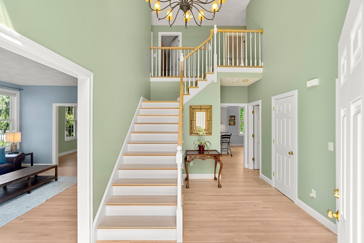
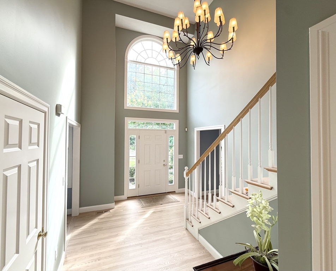
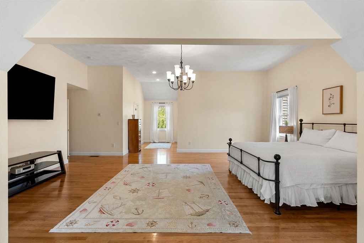
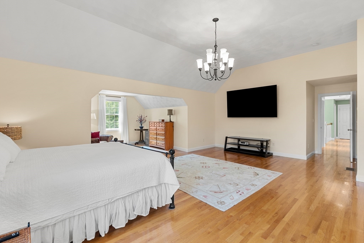
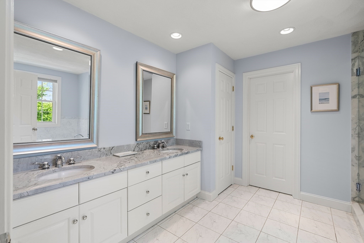
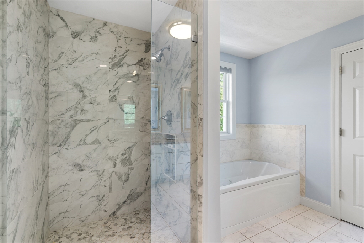
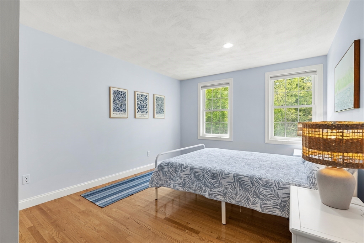
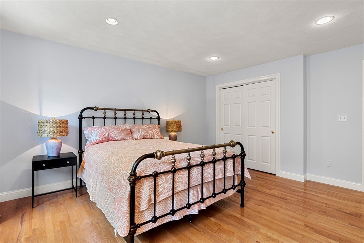
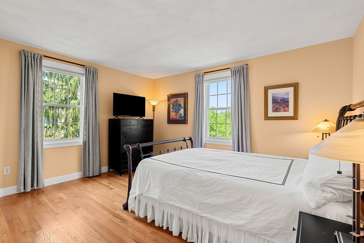
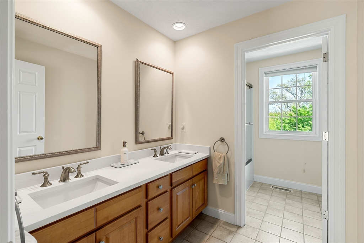
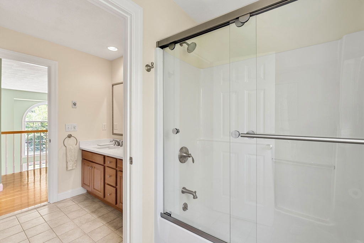
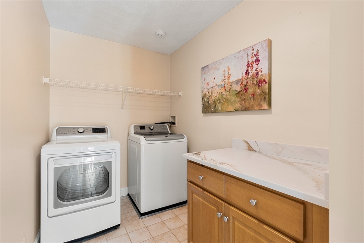
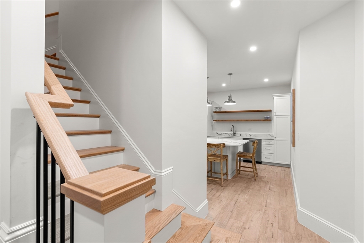
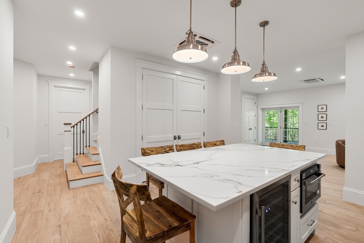
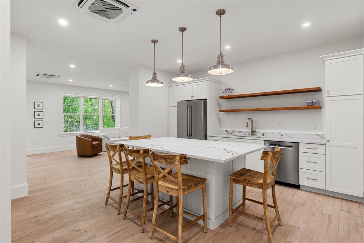
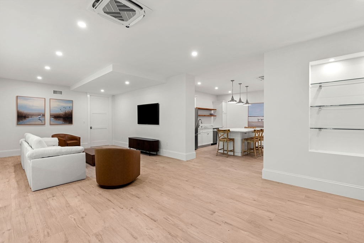
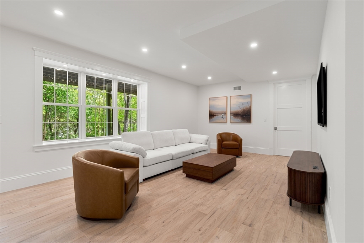
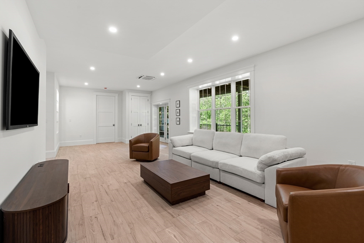
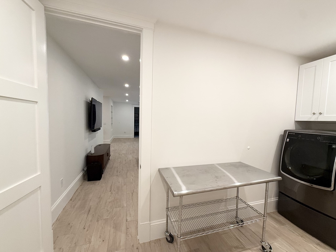
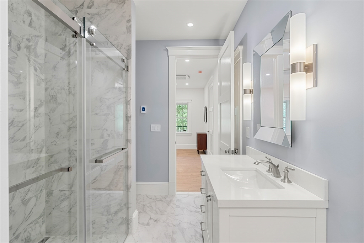
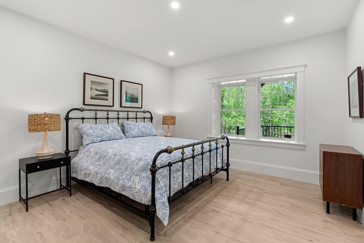
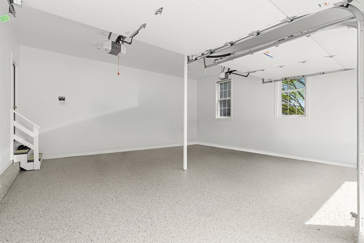
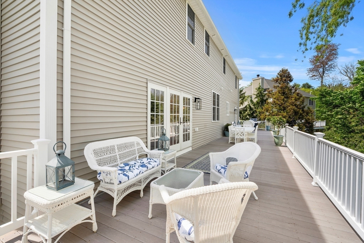
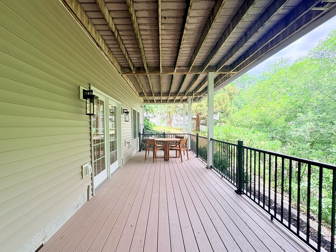
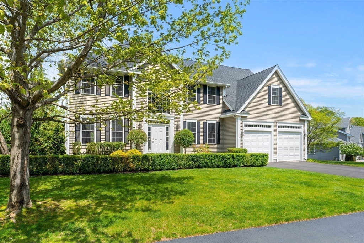
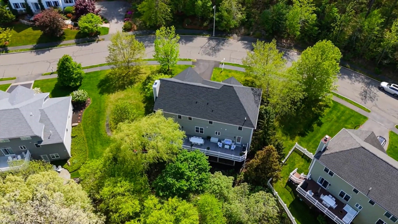
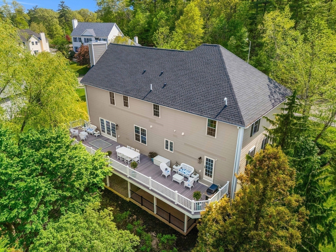
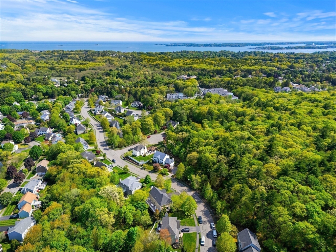
Hawk Hill turnkey home with a fully permitted lower level. This essentially new home sits in one of the North Shore's most desirable locations, redesigned with high-end finishes, mature landscaping, and major updates including a new roof, front transom door, driveway, and modern systems. Unique in the neighborhood, it offers privacy both front and back--walking trails across the street and woods in the backyard. The open-concept great room centers on a stunning kitchen with new appliances and quartzite counters, flowing through French doors to a 68-foot deck. The finished lower level offers 9-foot ceilings, 8-foot doors, custom cabinetry, a quartz island, a bedroom with ensuite spa bath, laundry, and a 10x20 deck--ideal for multi-generational living or guests. Overlooking a wooded glen, the home blends privacy and function, with an epoxy garage floor and new doors. Turnkey luxury living, smart value.

5
beds

4
baths

4,888 Sq.Ft. LIVING AREA

0.36 Acres lot

Candice Fontas

Candice Fontas

Features & Amenities

Interior

  • total bedrooms5
  • Total bathrooms4
  • full bathrooms3
  • half bathroom1
  • Laundry room Dryer Hookup - Electric, Washer Hookup, Flooring - Stone/Ceramic Tile, Electric Dryer Hookup, Second Floor
  • Flooring Tile, Hardwood, Flooring - Stone/Ceramic Tile, Flooring - Hardwood
  • Fireplace Family Room
  • APPLIANCES Electric Water Heater, Range, Dishwasher, Disposal, Microwave, Refrigerator, Washer, Dryer, Water Treatment, Wine Refrigerator, Range Hood, Water Softener, Stainless Steel Appliance(s), Wine Cooler
  • other interior Features Bathroom - Full, Bathroom - Tiled With Shower Stall, Closet - Linen, Pantry, Countertops - Stone/Granite/Solid, Countertops - Upgraded, Kitchen Island, Wet bar, Open Floorplan, Lighting - Overhead, Cathedral Ceiling(s), Balcony - Interior, Bathroom, Kitchen, Bonus Room, Office, Foyer, Wet Bar

Area & Lot

  • Status Sold
  • Date Sold August 20, 2026
  • Living Area4,888 Sq.Ft.
  • Total Area4,888 Sq.Ft.
  • Lot Area0.36 Acres
  • MLS® ID73513792
  • TypeResidential
  • YEAR BUILT2003
  • Architecture StylesColonial
  • Water Frontage1 to 2 Mile To Beach
  • View DescriptionScenic View(s)

Exterior

  • Garage Space2.0
  • water SourcePublic
  • utilitiesfor Electric Range, for Electric Oven
  • roofShingle
  • lot featuresWooded
  • parkingAttached, Garage Door Opener, Garage Faces Side, Off Street, Driveway, Paved
  • HEAT TYPEForced Air, Heat Pump, Electric
  • AIR CONDITIONINGCentral Air
  • sewerPublic Sewer
  • SubstructureConcrete Perimeter
  • other exterior FeaturesBalcony / Deck, Deck, Deck - Composite, Rain Gutters, Professional Landscaping, Sprinkler System

Financial

  • Sales Price$1,585,000
  • Real Estate Tax $10,410/yr
  • Zoning R15

Work With Candice

Whether you’re preparing to sell or considering a home in Newburyport, Newbury, or Turner Hill, I’d welcome a conversation about your plans. I’ll take the time to understand your priorities, answer your questions, and help you consider your next steps. Work with me for thoughtful marketing, a local perspective, and guidance shaped around what you want to achieve.

Follow Me on Instagram